

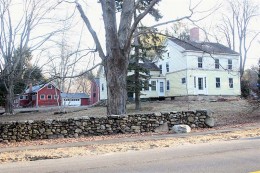
The Zoning Board of appeals modified a variance for 113 Cross Highway tonight to help preserve the historic garage. (CLICK TO ENLARGE) Dave Matlow for WestportNow.com
By Jennifer Connic
The Westport Zoning Board of Appeals tonight unanimously approved a plan to help preserve the former Cross Highway Garage.
The owners of 113 Cross Highway—Kim and Michael Ronemus—filed a request for a modification to their recently granted zoning variance for 113 Cross Highway to develop one of the accessory buildings into an office.
The Zoning Board of Appeals last month approved one variance to allow a home office in one of the accessory buildings, which was necessary because Westport zoning regulations do not allow offices in outbuildings. The ZBA, however, rejected two other variance requests that would have expanded the building and allowed a guest room in a separate accessory building (See WestportNow Feb. 28).
The modified plan calls for a new 292-square-foot building adjacent to the garage with a breezeway linking the two buildings. The new building would have a 60-square-foot basement to handle mechanicals for the two buildings.
P&Z Director Laurence Bradley explained the ZBA needed to review and approve the modification because the zoning regulations do not allow for accessory structures to be more than 300 square feet.
“This is 52 square feet more than what is allowed,” he said. “I told the applicant that if this is not granted, they would need a variance.”
ZBA Chairman James Ezzes said the board had said in its approval in February that the owners could build a cellar under the garage to house the mechanicals, although they never said to put the bathroom in the cellar.
Based on the comments from the project architect, he said, creating a cellar under the garage would undermine the integrity of the foundation and possibly destroy the building, and no one wants to see that happen.
“This looks very positive,” he said of the plan.
Ezzes said he hopes the Planning and Zoning Commission can complete creating new regulations to protect historic structures before a similar application comes forward.
The ZBA also set forth several conditions in its approval including that the basement can not be more than 60 square feet and can only be for mechanicals.
The Ronemuses had filed for a demolition permit for the property in an effort to sell it (See WestportNow March 6), but they hoped the ZBA would approve the modification in order to save the property.


Finally a positive step in preserving an historic structure. But where is the P&Z in “creating new regulations to protect historic structures” which Ezzes “hopes” they can complete.
Also, if the modified plan calls for a new 292-square-foot building, why does Bradley of P&Z say this is 52 square feet more than the 300 square feet allowed for accessory buildings?