

By James Lomuscio
With his high-rise Riverwalk project denied last March, Westport developer David Waldman has a newly proposed text amendment he hopes will pass muster when the Planning and Zoning Commission (P&Z) meets Thursday night.
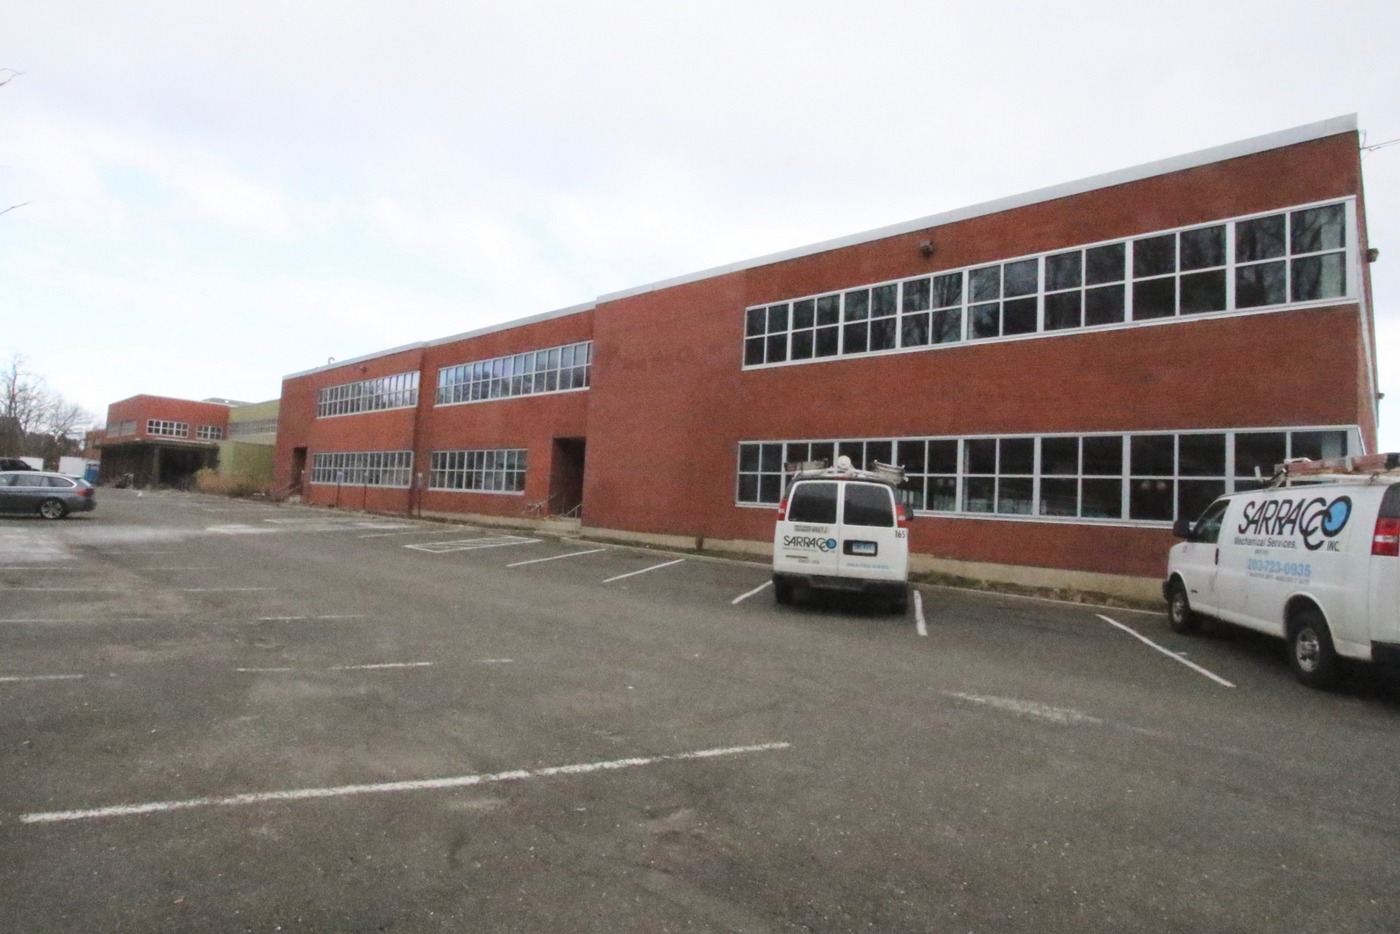
The former Save the Children building at 54 Wilton Road. (CLICK TO ENLARGE) Dave Matlow for WestportNow.com
Elements that remain from the first proposal include a riverfront boardwalk from Bartaco to the end of the Wilton Road property and welcoming to the property a town-sponsored pedestrian bridge over the Saugatuck River from Parker Harding Plaza.
Text amendment 725 to be submitted by his attorney William J. Fitzpatrick is a reworked version of the previous Riverwalk amendment and one Waldman says will be more pleasing to the commission since it is consistent with the 2007 Plan of Conservation and development (POCD).
On March 3, the P&Z by a 5 to 2 vote denied the Riverwalk amendment. (See WestportNow March 3, 2016) It would have facilitated a two-story, 25,000-square-foot office building and a 47-foot tall residential building for between 15 to 17 condominiums at the 2.45-acre former Save the Children site at 54 Wilton Road overlooking the Saugatuck River.
The denial stemmed from the planned 47-foot height building, which then P&Z Chairman Chip Stephens called offensive since it was 12 feet higher that what is currently allowed.
He and other commissioners were concerned that such allowable height in a text amendment, which would not be limited to the development site, would set the groundwork for “a canyon effect” along Wilton Road on the west bank of the Saugatuck River.
Waldman said today that the new amendment has been revised, so that the P&Z will find it more acceptable.
Meanwhile, the membership of the seven-member P&Z has changed since the denial, with two new members, a search for a third and three new alternates.
Under Waldman’s plan the two-story building on the south side of the property adjacent to Bar Taco will be transformed into two-story AA office space totaling 28,000-square feet. With no residential space, parking spaces during the evening will be freed up for downtown restaurant goers, he said.
“For Part II of the project on the northern side, we’re going to keep a portion of it as an office building, tear down other half and there build a three-story building for between 15 to 18 condominiums,” he said.
The previous plan had 18 to as many as 22 condo units.
“At the end of the day, we still need the height,” said Waldman. “And because we’re moving it north, there are limited sites where it could happen in the future. And, it’s consistent with the POCD.
“While we loved our first iteration, this is still a viable option for us, and it’s a great way to get residential downtown,” he added. “It’s going to be spectacular.”


