

The Westport Library has abandoned a costly, futuristic-looking expansion plan in favor of a relatively modest renovation that would include a new main level, centered entrance facing Jesup Green, the Planning and Zoning (P&Z) Commission was told tonight.
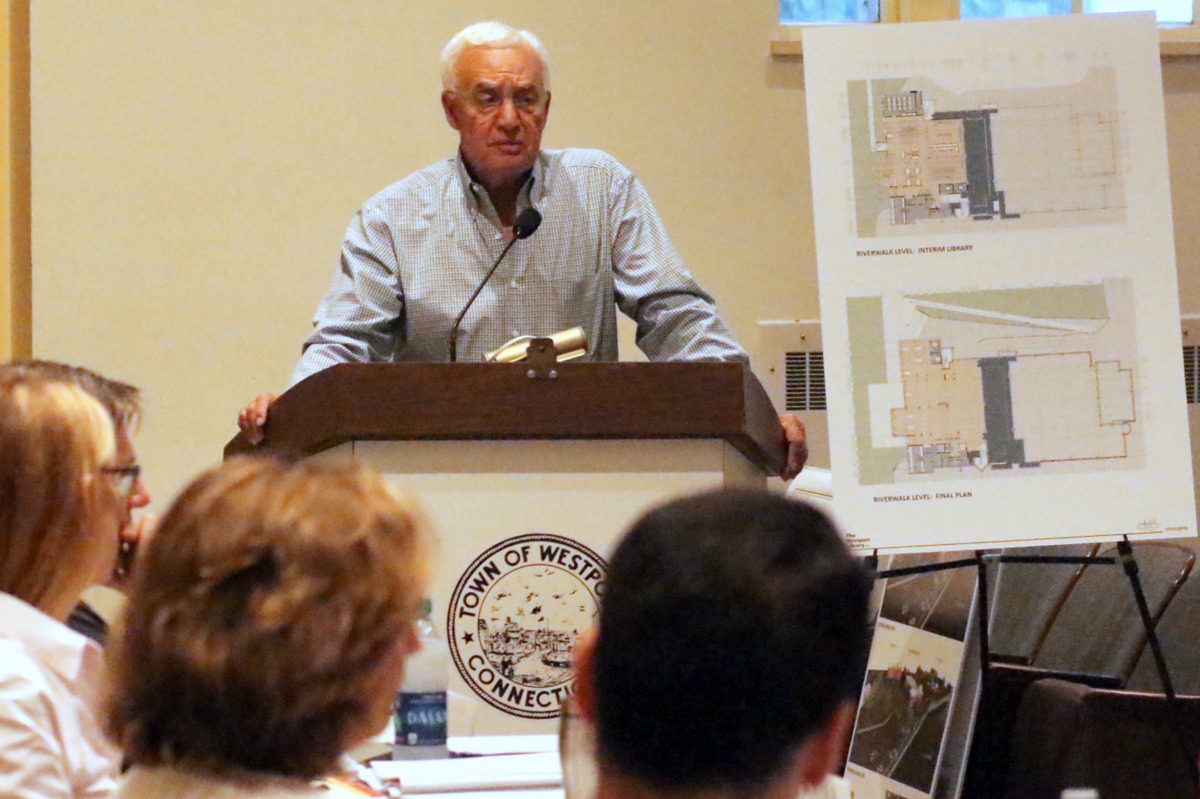
Attorney Larry Weisman tonight tells the P&Z about the library’s revised expansion plan. (CLICK TO ENLARGE) Dave Matlow for WestportNow.com
No price tag was mentioned for the scaled back plan, presented by attorney Lawrence Weisman. Expansion of the library has been in works for years, with various costs mentioned at various times of $65 million, $40 million, and then $25 million.
Tonight’s application, known as an 8-24 report, asked for approval to use the town-owned Jesup Green to create two new walkways to the new entrance, stairs, a new patio, and an expanded patio as part of the revised renovation plan.
The P&Z voted unanimously to issue a positive report on the new application, just as it did more than two years ago (see WestportNow Feb. 28, 2014) on a previous, more ambitious plan.
That plan included a 35-foot push into Jesup Green as part of a 20,500-foot, futuristic-looking expansion that even had a connected dock on the Saugatuck River.
But Weisman told the commission tonight that plan fell through because it was too costly.
“Upon close examination, it became evident that the cost of that plan far exceeded the fundraising capabilities of the library and other available resources,” he said.
He said a significant part of those costs was associated with moving the library out during construction, finding a temporary home, then moving the library back in.
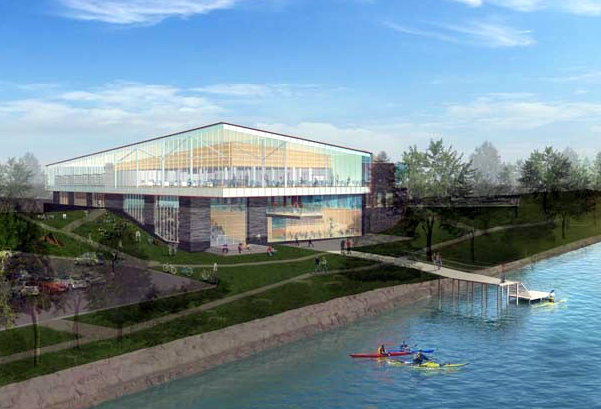
The previous expansion plan, now abandoned, was futuristic-looking and included a dock on the Saugatuck River. (CLICK TO ENLARGE) Contributed graphic
“It’s still a work in progress,” Wesiman said of the plan for the building, which first opened in 1986.
He said the new plan does not add to the 46,000-square foot building footprint. Instead there will be a reconfiguration of existing space, a 25 percent reduction in the book collection, and moving the stacks from the main floor to the lower level.
The new main level entrance on the north side of the building facing Jesup Green will allow all patrons to enter on the same level, Weisman said.
“It’s a matter of security, it’s a matter of work flow, and a matter of getting everybody in on the main level rather than having them come in below and then go up,” Weisman said.
This will enable the library to have a flexible space on the main floor, which will be devoted to study areas, and can be converted into an auditorium for larger events, he said.
“We turn away people all the time from the McManus Room,” he said, referring to the existing lower level meeting room.
Weisman said plans call for construction to begin in August 2017.


