

By James Lomuscio
Framed by historic stone walls and with a more than 100-year-old sugar maple tree in the front yard, the 2,700-square foot combination farmhouse/Colonial at Westport’s 158 Hillspoint Road goes on the market today for $1.795 million.
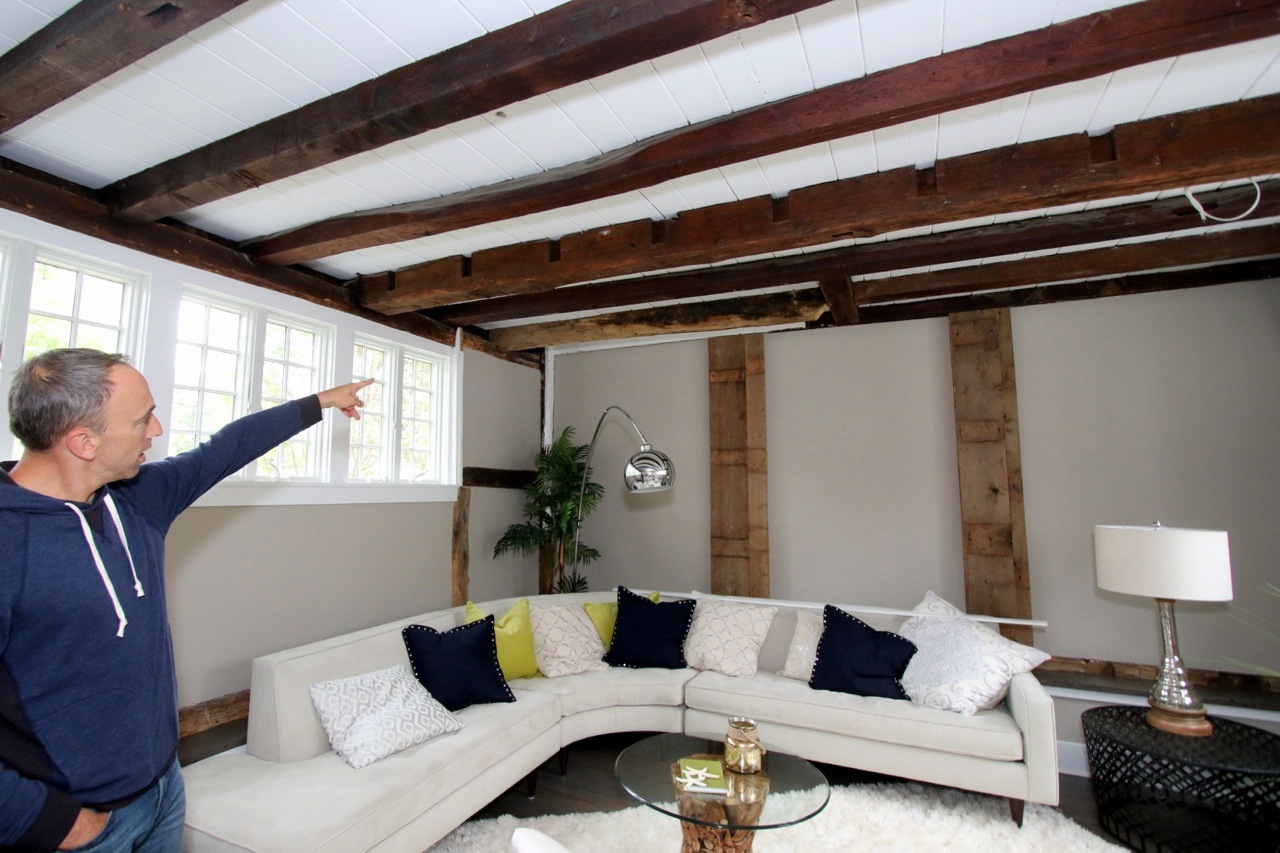
David Vynerib points to the original barn with original beams converted into a sunken family room. (CLICK TO ENLARGE) Dave Matlow for WestportNow.com
Over the 18th and 19th centuries, this home—which is a stone’s throw from the Mill Pond and an ambitious walk to Compo Beach—has grown up and out, each new section a portal to a different time.
In addition, there is a 300-square foot separate studio replete with a full bath and fireplace behind the house and adjacent to the 12 feet by 30 feet pool.
Westporter David Vynerib, who purchased the home in February for $900,000 to restore and resell it, seems to marvel at every room he walks in, the wood planked floors recently highlighted with walnut stain.
Vynerib enthusiastically points out the opened up kitchen, the grand sunroom, the four bathrooms, one with Italian tile, the four bedrooms and the new mantel around the master suite fireplace.
But the room that fascinates him the most is the family room and the bedroom above it on the southern portion of the home.
“This is the magic of this house,” he said about the 22 feet by 16 feet room.
It had been a barn built in 1802.
The former barn was the house’s starting point, the spot from which it grew.
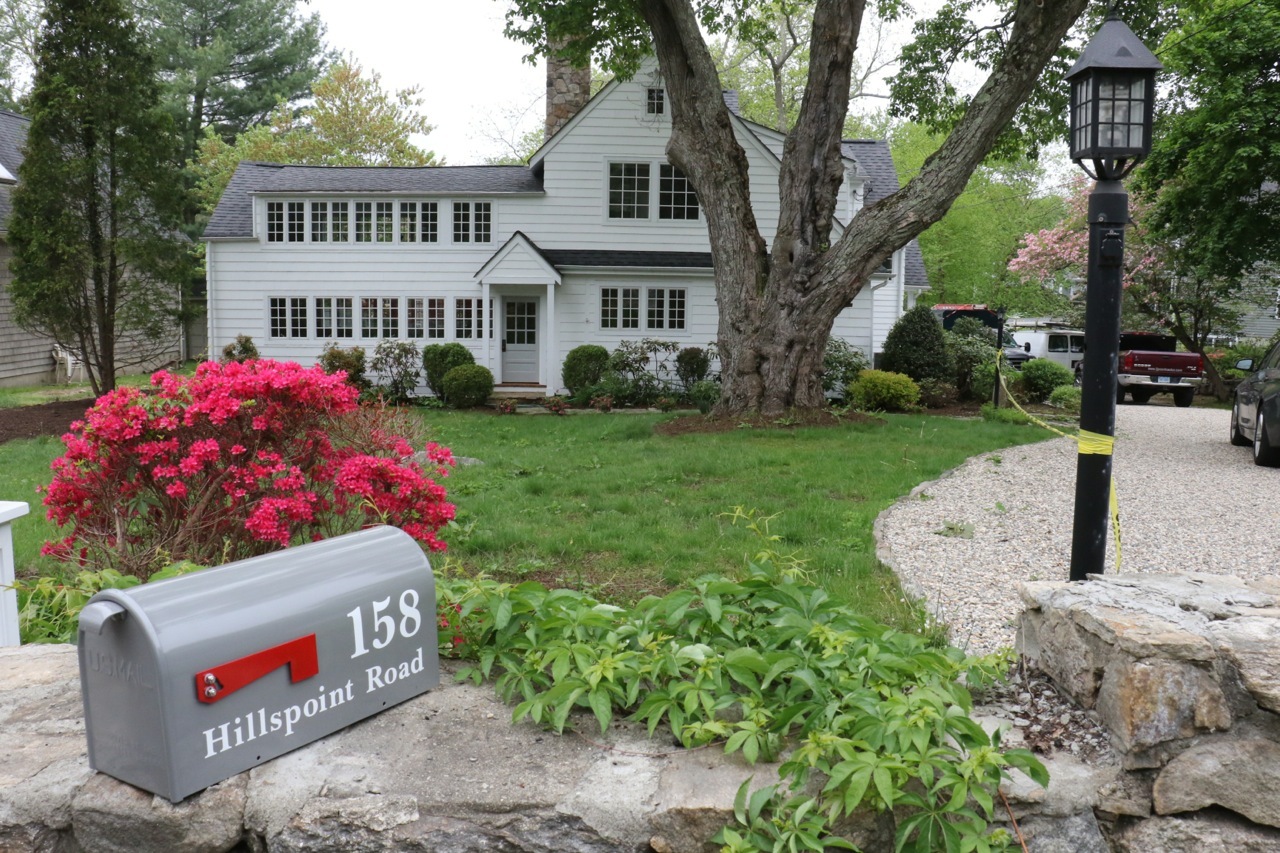
An 1802 barn incorporated into the house has drawn attention from the Westport Historic District Commission. (CLICK TO ENLARGE) Dave Matlow for WestportNow.com
Vynerib’s determination to showcase it won him the admiration of the Westport Historical District Commission (HDC), anxious to preserve the town’s historic inventory in a era of teardowns.
On a recent visit, HDC Chairman Francis Henkels seemed pleasantly surprised.
Vynerib said he was taken with the room’s past, particularly the hand hewn, brown, rock solid beams extending across its ceiling.
As developer, the problem Vynerib faced was that the room was too low to transform into a family room.
Rather than lose the beams by going up, Vynerib explored the next best option, going down a few feet. So, he lowered the floor.
“We were originally going to go up,” he said, but noted that losing the beams was not an option.
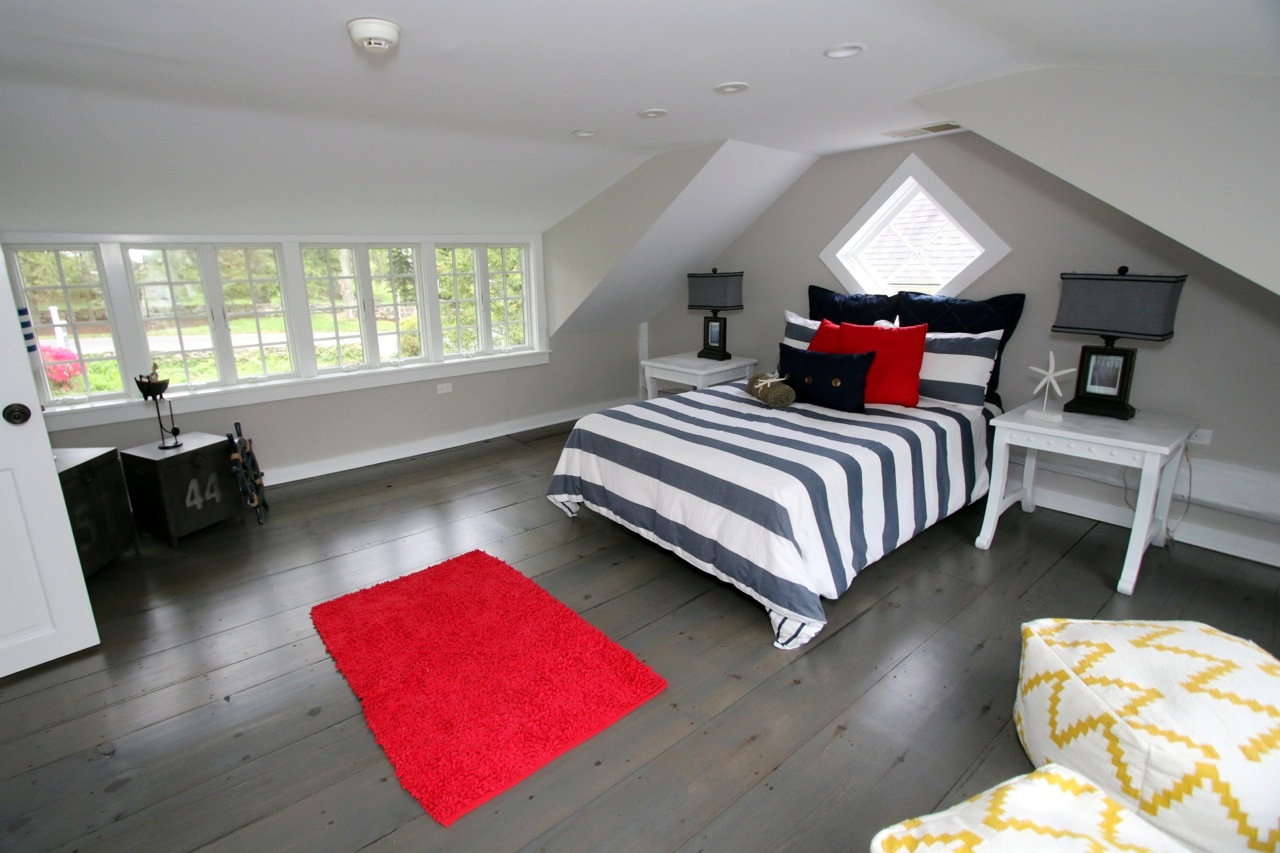
A loft has been converted to a second floor bedroom. (CLICK TO ENLARGE) Dave Matlow for WestportNow.com
So, the contractors dug beneath its original stonewall foundation, shoring it up with a cement one.
The end result is a sunken family room with the original beams overhead and a step up to the original fireplace facing room’s north side.
“This was the barn to a house on the corner,” he said.
The barn was most likely used to store horses. There is a section of ceiling that appears to have been cut out and re-planked.
Vynerib said that is where stairs used to be. They led to a hayloft, now a bright painted bedroom, the hand hewn beams looking like white floorboards.
Now that the 1802 room has been confirmed by the WHS and saved, Vynerib said another interesting study awaits the new owner—discovering how the home evolved, chronicling each section as it grew throughout the town’s history.


