

By James Lomuscio
Native Westporter Jonathan Steinberg knows he cannot time travel to the days of mom and pop shops lining Main Street, a time when five movie theaters throughout town ran first-run films and teenagers congregated at the driving range and a miniature golf course on the Post Road.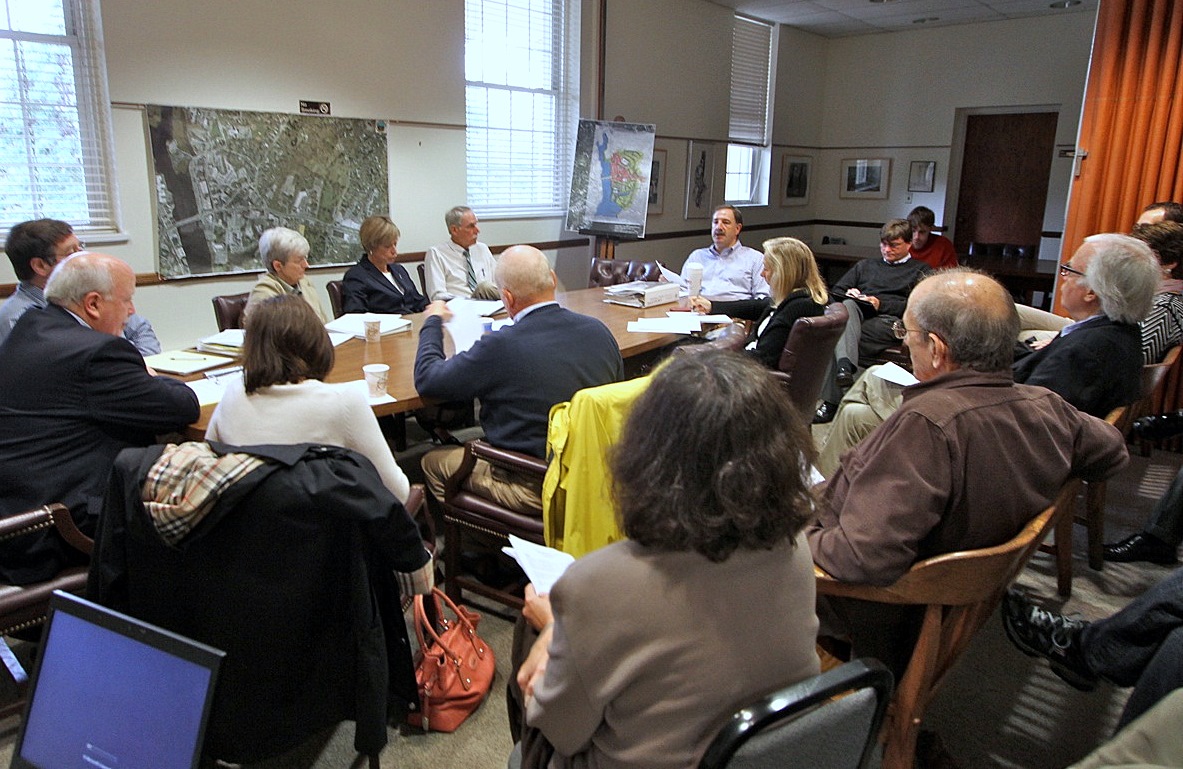
Among those at today’s Town Hall meeting were First Selectman Gordon Joseloff (l, head of table), Downtown Subcommittee Chairman Jonathan Steinberg (r, other end of table), and architect Robert Orr (r, white hair, glasses) . (CLICK TO ENLARGE) Dave Matlow for WestportNow.com
But, says Steinberg, Westport can still create a vibrant, community-based downtown. And today a committee he heads unveiled a vision of that future at a Town Hall meeting.
Dubbed Westport Center, it would be replete with greenways, independent retailers and a brownstone-scale, village of shops and upper-floor living space in Parker Harding Plaza along the Saugatuck River.
And all of it would be pedestrian friendly, says Steinberg, as many visitors would leave their cars in metered parking areas, one of them a multi-tierd parking deck in the Baldwin lot, to stroll the downtown.
Steinberg, chairman of the Downtown Plan Subcommittee of the town’s Plan Implementation Committee (PIC), unveiled these recommendations before town officials, committee members and local merchants at a meeting of PIC.
The group was created by First Selectman Gordon Joseloff at the recommendation of the Planning and Zoning Commission (P&Z) in its 2007 Town Plan of Conservation and Development.
“It’s a wonderful example of how we can create a public private partnership,” said Steinberg about the challenges of getting private investors to commit and the P&Z to revisit its regulations to accommodate the new downtown.
Robert Orr, the New Haven-based architect who has worked on similar municipal designs nationwide, noted that, “When developers get involved, they get excited.”
“There are a lot of different ways to pay for it,” Orr said. “These are all things that lead to prosperity and sustainability.”
Other challenges mentioned were where to begin and how to make sure the plans do not get shelved.
“We don’t want this to sit on a shelf like other plans,” said David Waldman, downtown landlord and developer of Bedford Square.
To move the plan forward, the Steinberg noted the subcommittee has recommended several strategies. One is to ask Joseloff create a new town director position who would have planning and grant writing responsibilities.
Another would be to establish a task force to pursue developers who would buy into the plan. Another strategy recommends the P&Z consider zone and district changes consistent with the committee’s vision of the Town Center.
“There is certainly a lot to ponder on,” said Joseloff. “I’m excited by it, and I’m not afraid to ask town bodies for funding.
“I think it’s time for the naysayers to take a back seat,” he added. “I’m excited, and I will certainly take it into consideration.”


Being fiscally responsible is not saying
Westport does not need an overdeveloped water front or developers to “buy” and crowd in more retail and “living” spaces . It is a vibrant town where the people and events here give it a special life. Empty retail space abounds, how about a renaissance rather than a revolution. Preserve rather than over build. Soon Saugatuck will have no historical settings or resemblance to the gentle Italian flavored borough we all knew. To rebuild the downtown would be a shame, it is unique and it is admired by all that visit. Why do we have to fight to keep our spaces open, why do we keep hearing about a multi-tiered parking deck… the roads cannot handle the traffic we have today…. Stop this before it starts and stop Barons South development
I’m with you Chip! It’s totally out of control and Westports purchase of Longshore and Windslow park represents proper planning and use of open space, not massive development. Parking garages, meters, more retail space when we can’t even fill the spaces of our current inventory!? Also, aren’t these the same developers who are trying to take out a demo permit on one of Westports historically significant buildings? What have we come to in this town? More is NOT better. My long gone family members who cherished this community would be aghast at the direction we’re headed and the overall lack of concern by the parties involved in this so called ‘plan’.
And since when does having ‘lots of ways to pay for something’ automatically classify it as something that will work? It’s that kind of unheeding attitude which can have disastrous consequences.
Why can’t we start with turning that one section of mainstreet from the post road to westport pizzaria into a pedestrian area only…don’t add anything just make that one change and see how it goes. Why does this town have to constantly have the “GO BIG OR GO HOME” approach to everything. I’ve lived here my whole life..if something like this gets approved i’m sure our taxes will increase..forcing many people like me to move on!