

By James Lomuscio
While many Westporters had their eyes on Little League baseball Thursday night, the Planning and Zoning Commission (P&Z) gave its final approval to the Bedford Square project, a massive Church Lane development set to redefine the downtown.
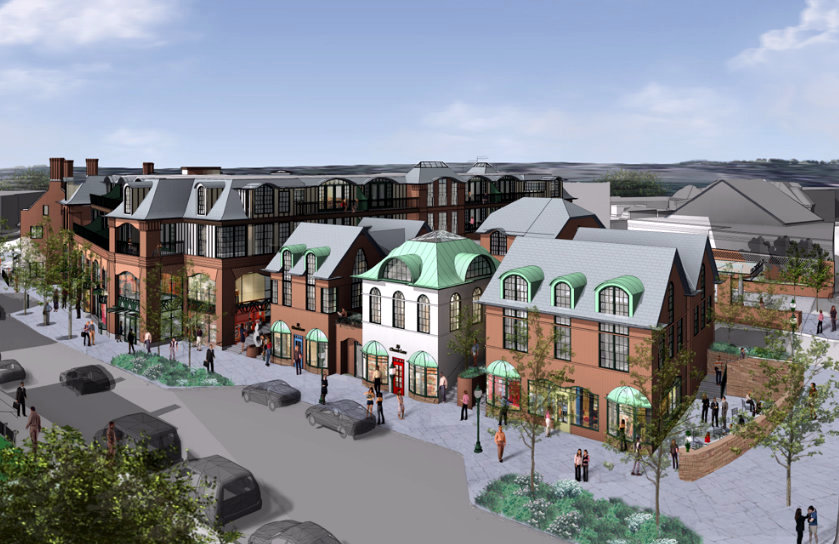
The new Bedford Square includes retail, residential, and an underground parking garage. (CLICK TO ENLARGE) Contributed photo
The approval came after more than seven years of David Waldman, a principal of Bedford Square Associates, going before more than a half-dozen boards and commissions to develop the Westport Weston Family Y building into 594,454 cubic feet of retail, restaurant and residential space.
It will be spread across four new buildings, all in the English Tudor style of the Y’s historic Bedford Building, which will be part of the complex.
“The process required by the town of all developers, in our instance, at the end of the day resulted in a better project, and we’re very pleased,” Waldman said today.
He added that the two conditions placed on the site plan approval were not major “and will not prevent this project from moving forward.”
Waldman said he plans to begin construction in the spring of 2014 with the moving of the Gunn house pending approvals and to commence full construction in the fall of 2014.
The P&Z site plan approval came with one request and one denial.
“They wanted them to maintain some of the existing green in front of the Bedford Building,” said Laurence Bradley, director of the Planning and Zoning Department. “And on Church Lane. they wanted them to have more landscaping.”
According to the P&Z, the site plan called for a lot of “hardscape, but not enough plantings to enhance the greening of the entire area.”
The P&Z also denied an “incidental architectural feature,” said Bradley, that would have exceeded the height of the buildings.
That feature, Bradley said, involved the request for two elevator over runs in two of the buildings. The over runs would have required the addition of three feet to each building, exceeding the town regulations’ maximum height of 42 feet, 8 inches.
In other matters, the seven-member P&Z held a straw vote that ended in a 3 to 3 tie with Tim Wetmore not present over the sensitive issue of a planned house of worship in a tight residential zone on Ludlow Road.
The question was whether to approve a site plan for Beith Chaverim Synagogue on the 1.2-acre property the congregation owns at 24 Ludlow Road. The straw vote split along partisan lines with the three Republicans voting no and three Democrats voting yes.
P&Z Chairwoman Catherine Walsh said the commission would hold a public hearing on the matter Sept. 19.


