

By James Lomuscio
The unanimous support that Westport’s joint Historic District Commission (HDC)/Architectural Review Board (ARB) gave David Waldman’s plan to redevelop several properties on Church Lane and Post Road East came as no surprise tonight.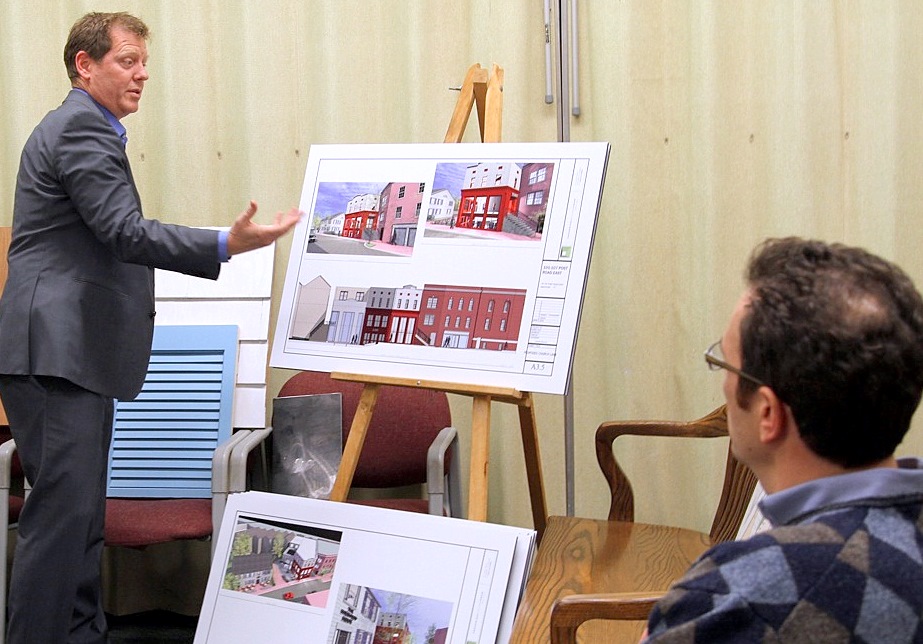
Architect Rick Hoag (l) describes plans for the Sherwood House while developer David Waldman watches. (CLICK TO ENLARGE) Dave Matlow for WestportNow.com
Throughout the hearing, commission members gave Waldman, accompanied by architect Frederick William Hoag, unabashed thanks for his proposal.
The reason? Instead of razing the 1802 federal-style Sherwood House at 26-28 Church Lane, Waldman decided to save it, most of it, at least.
“Thank you so much,” said Margaret Feczko, HDC chair. “I am thrilled. This is perhaps the most important building in Westport that has been endangered.”
The new plan calls for stripping the exterior and saving as much of its detail as possible. It also entails jacking up the post and beam frame and moving it between six to eight feet closer to the street. Waldman also plans to pour a new foundation, put in a basement, use the space gained in the rear for parking, even create a small plaza to the right of its driveway.
Waldman also received accolades from George Massumian, ARB chairman. It was a big difference from the last time time Waldman went with his plan before the body to raze the structure, a request that was denied.
Waldman now envisions the building as a historic setting for a restaurant replete with gaslights, an outdoor dining area in front and lower level for a kitchen. He is considering calling the building the Sherwood House. He said 1,750 square feet on the second floor would be for office space.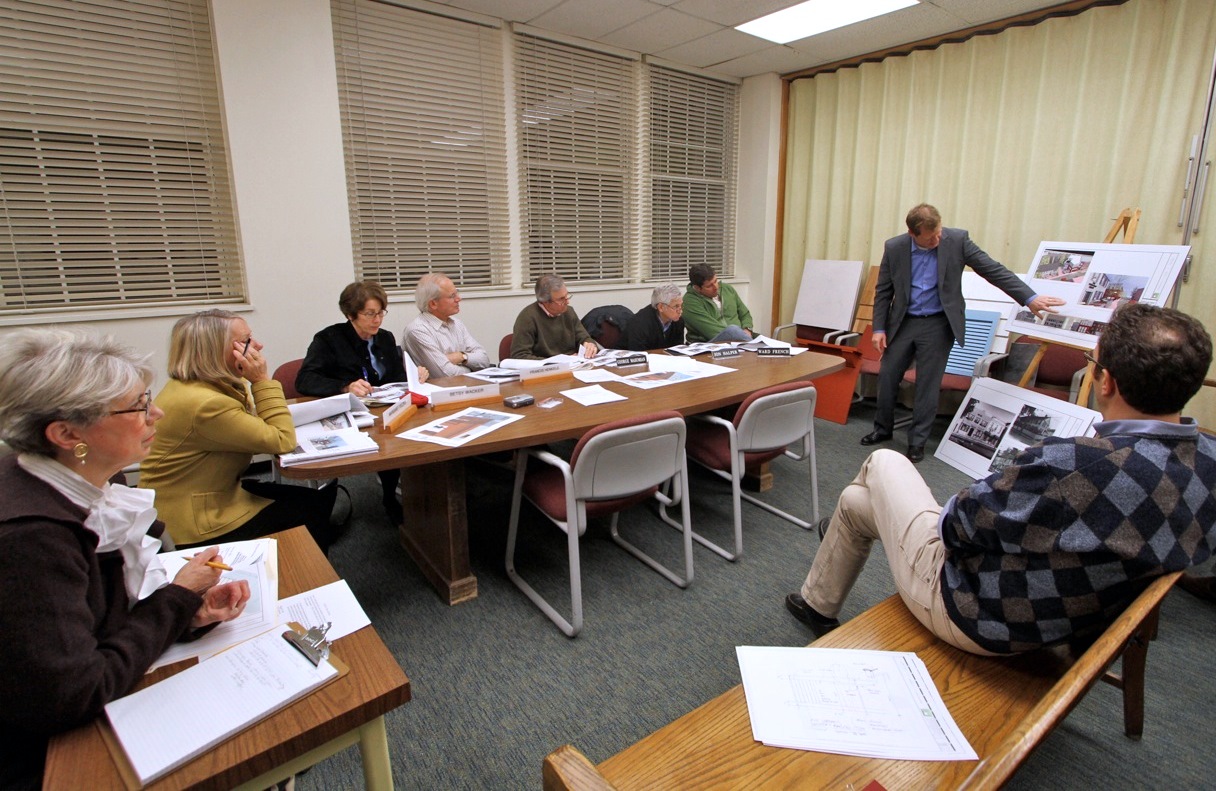
A joint meeting of the Historic District Commission and Architectural Review Board reviewed developer David Waldman’s plans tonight for Church Lane and Post Road East. (CLICK TO ENLARGE) Dave Matlow for WestportNow.com
The project also includes the redevelopment of 101-107 Post Road East. The design calls for removing the second floors of these two buildings to create “dramatic retail spaces” with 19- to 20-foot ceilings and 60 feet of frontage on Post Road East and Church Lane.
“We’ll eliminate the ceilings because it will create a more dynamic retail space,” he said. “By creating a dramatic retail space I’m confident I’ll have a better opportunity to have a stronger retailer occupy that space.”
The HDC/ARB approval came with several conditions that Waldman and Hoag said they would easily oblige.
They include: altering the window patterns at 101 Post Road East and raising its awnings to highlight the building’s architectural details; brick paving of the plaza; preserving some of the external elements of the Sherwood House, if possible, such as its front door and Palladian window; and making sure the house has a chimney.
“I’m extremely pleased that the collective effort of my team and the town’s HDC/ARB helped to create a better project for the Town of Westport,” Waldman said as he left the meeting.
The next step, he said, will be to go before the Zoning Board of Appeals.
“If all goes well, we’ll start our construction in March,” said Waldman.


