By James Lomuscio
While many Westporters had their eyes on Little League baseball Thursday night, the Planning and Zoning Commission (P&Z) gave its final approval to the Bedford Square project, a massive Church Lane development set to redefine the downtown.
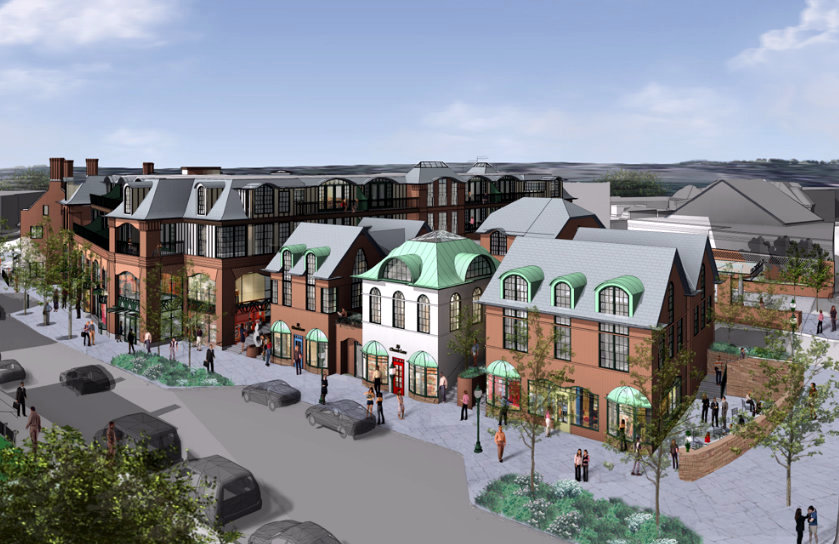
The new Bedford Square includes retail, residential, and an underground parking garage. (CLICK TO ENLARGE) Contributed photo
The approval came after more than seven years of David Waldman, a principal of Bedford Square Associates, going before more than a half-dozen boards and commissions to develop the Westport Weston Family Y building into 594,454 cubic feet of retail, restaurant and residential space.
It will be spread across four new buildings, all in the English Tudor style of the Y’s historic Bedford Building, which will be part of the complex.
“The process required by the town of all developers, in our instance, at the end of the day resulted in a better project, and we’re very pleased,” Waldman said today.